3189 Conservancy Lane, Charleston, SC 29414
Back to Website: 3189Conservancy.com
Photo Gallery
Click on a thumbnail to enlarge the image.
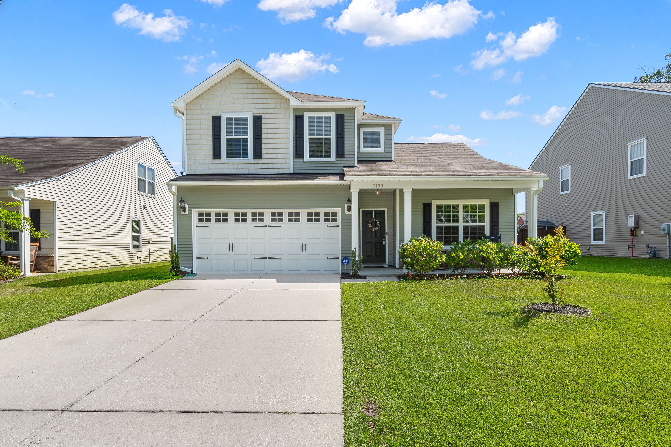
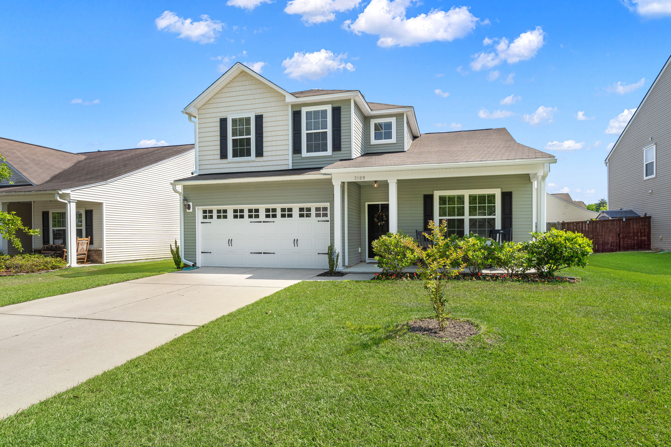
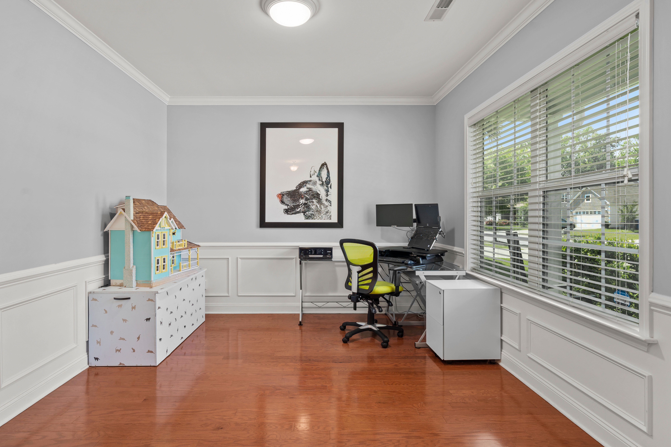
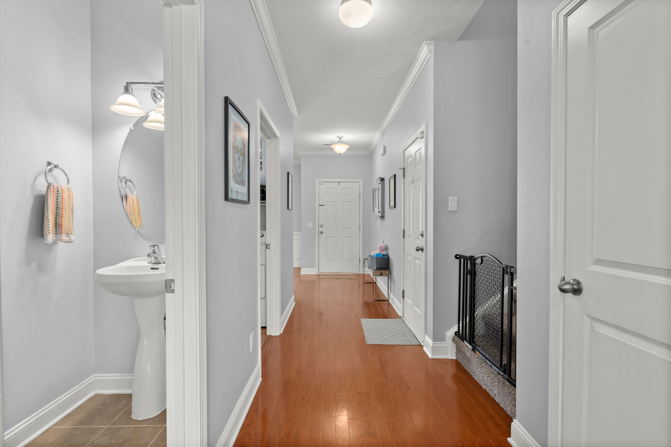
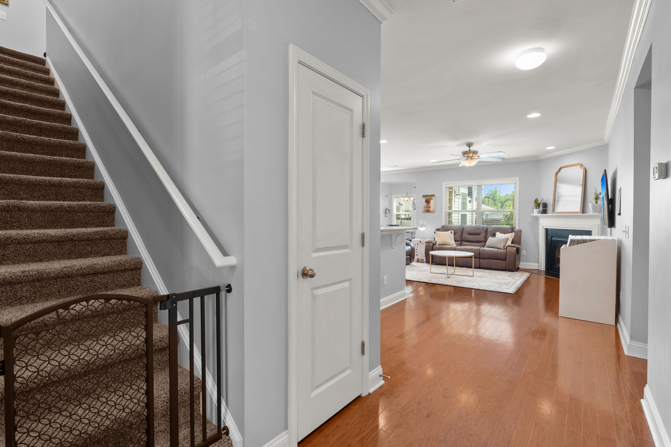
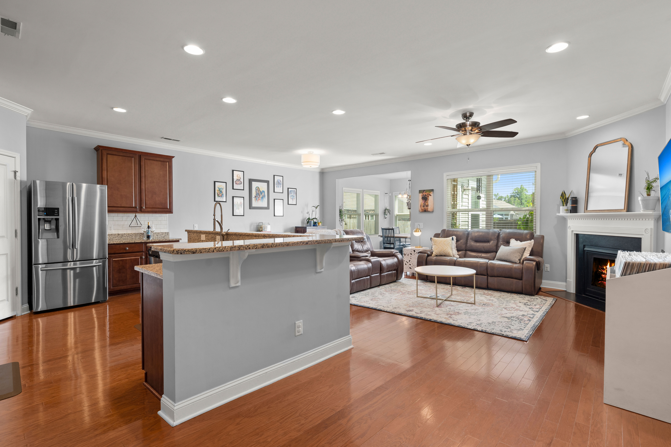
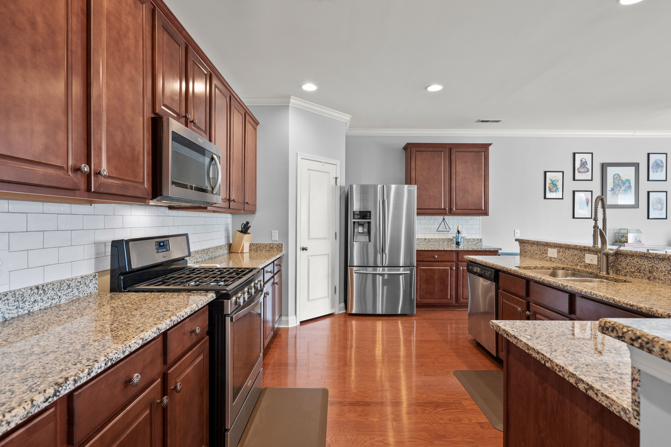
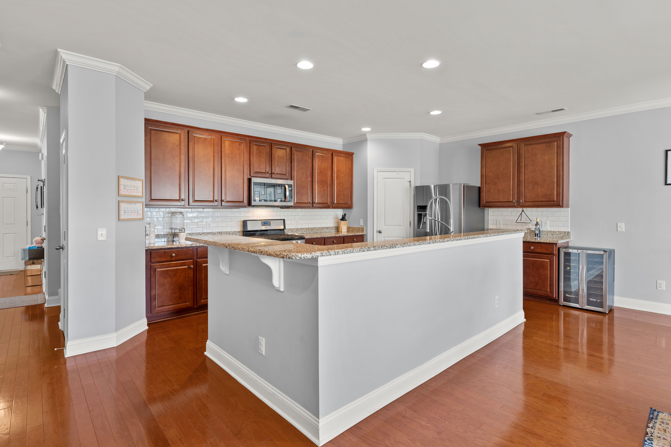
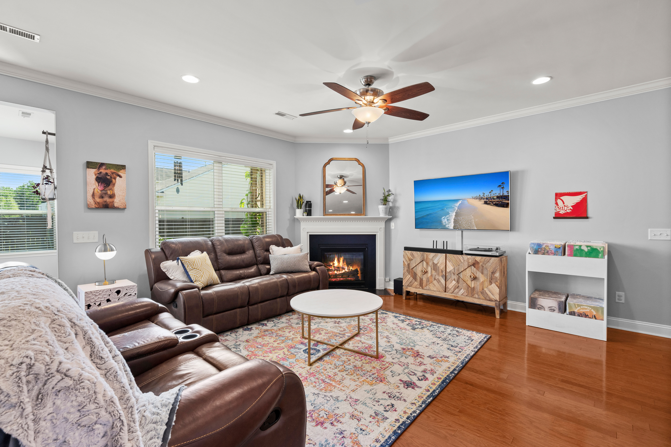
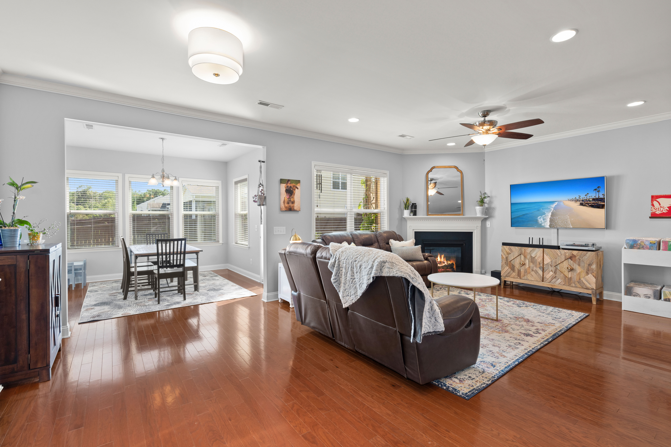
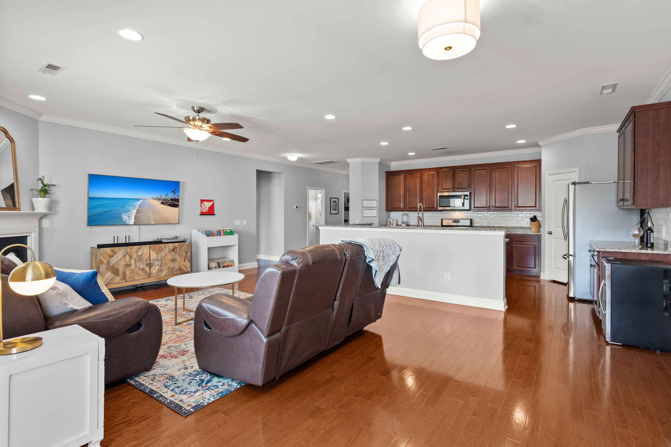
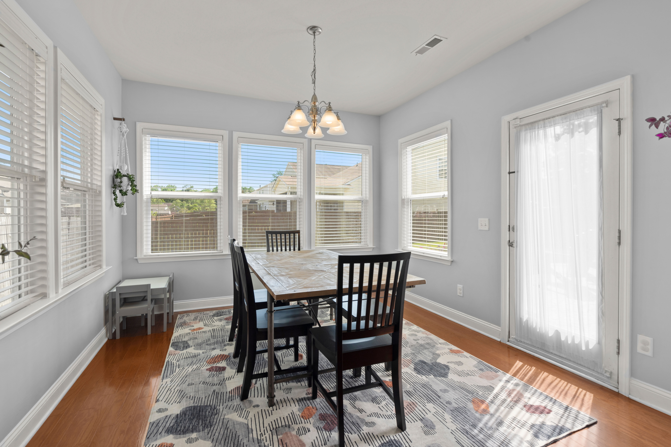
Status:Sold
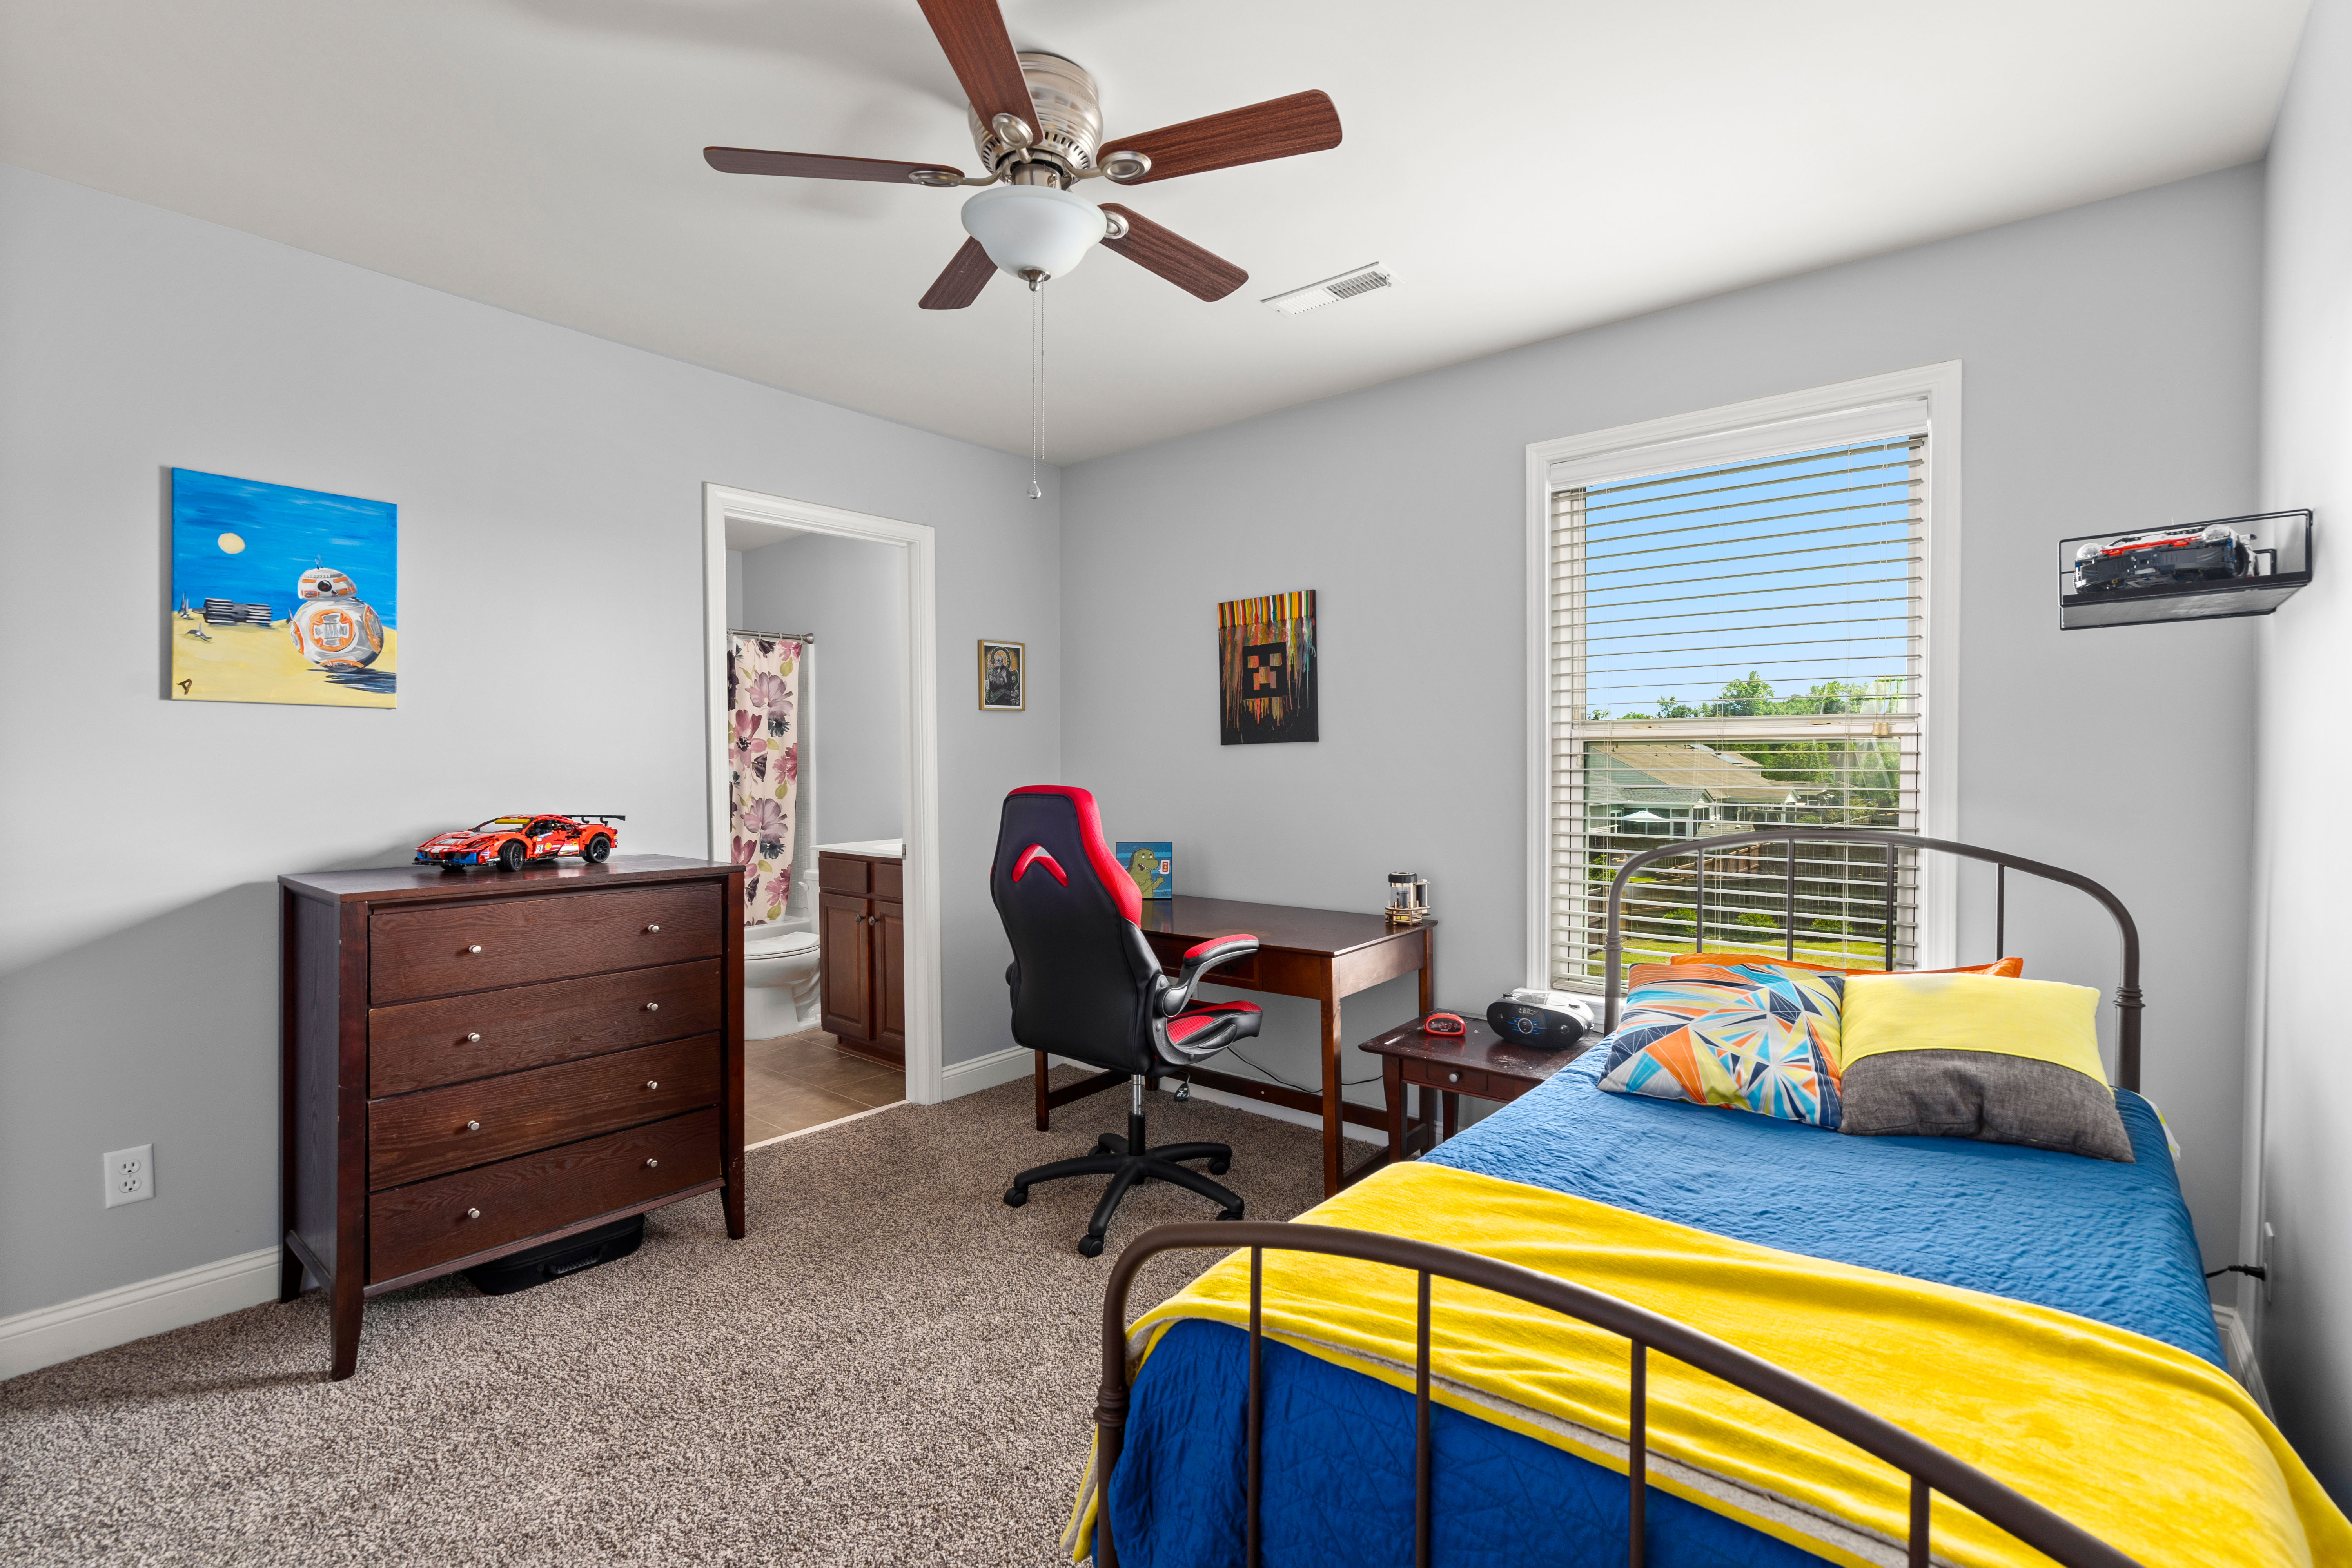
Beds:5
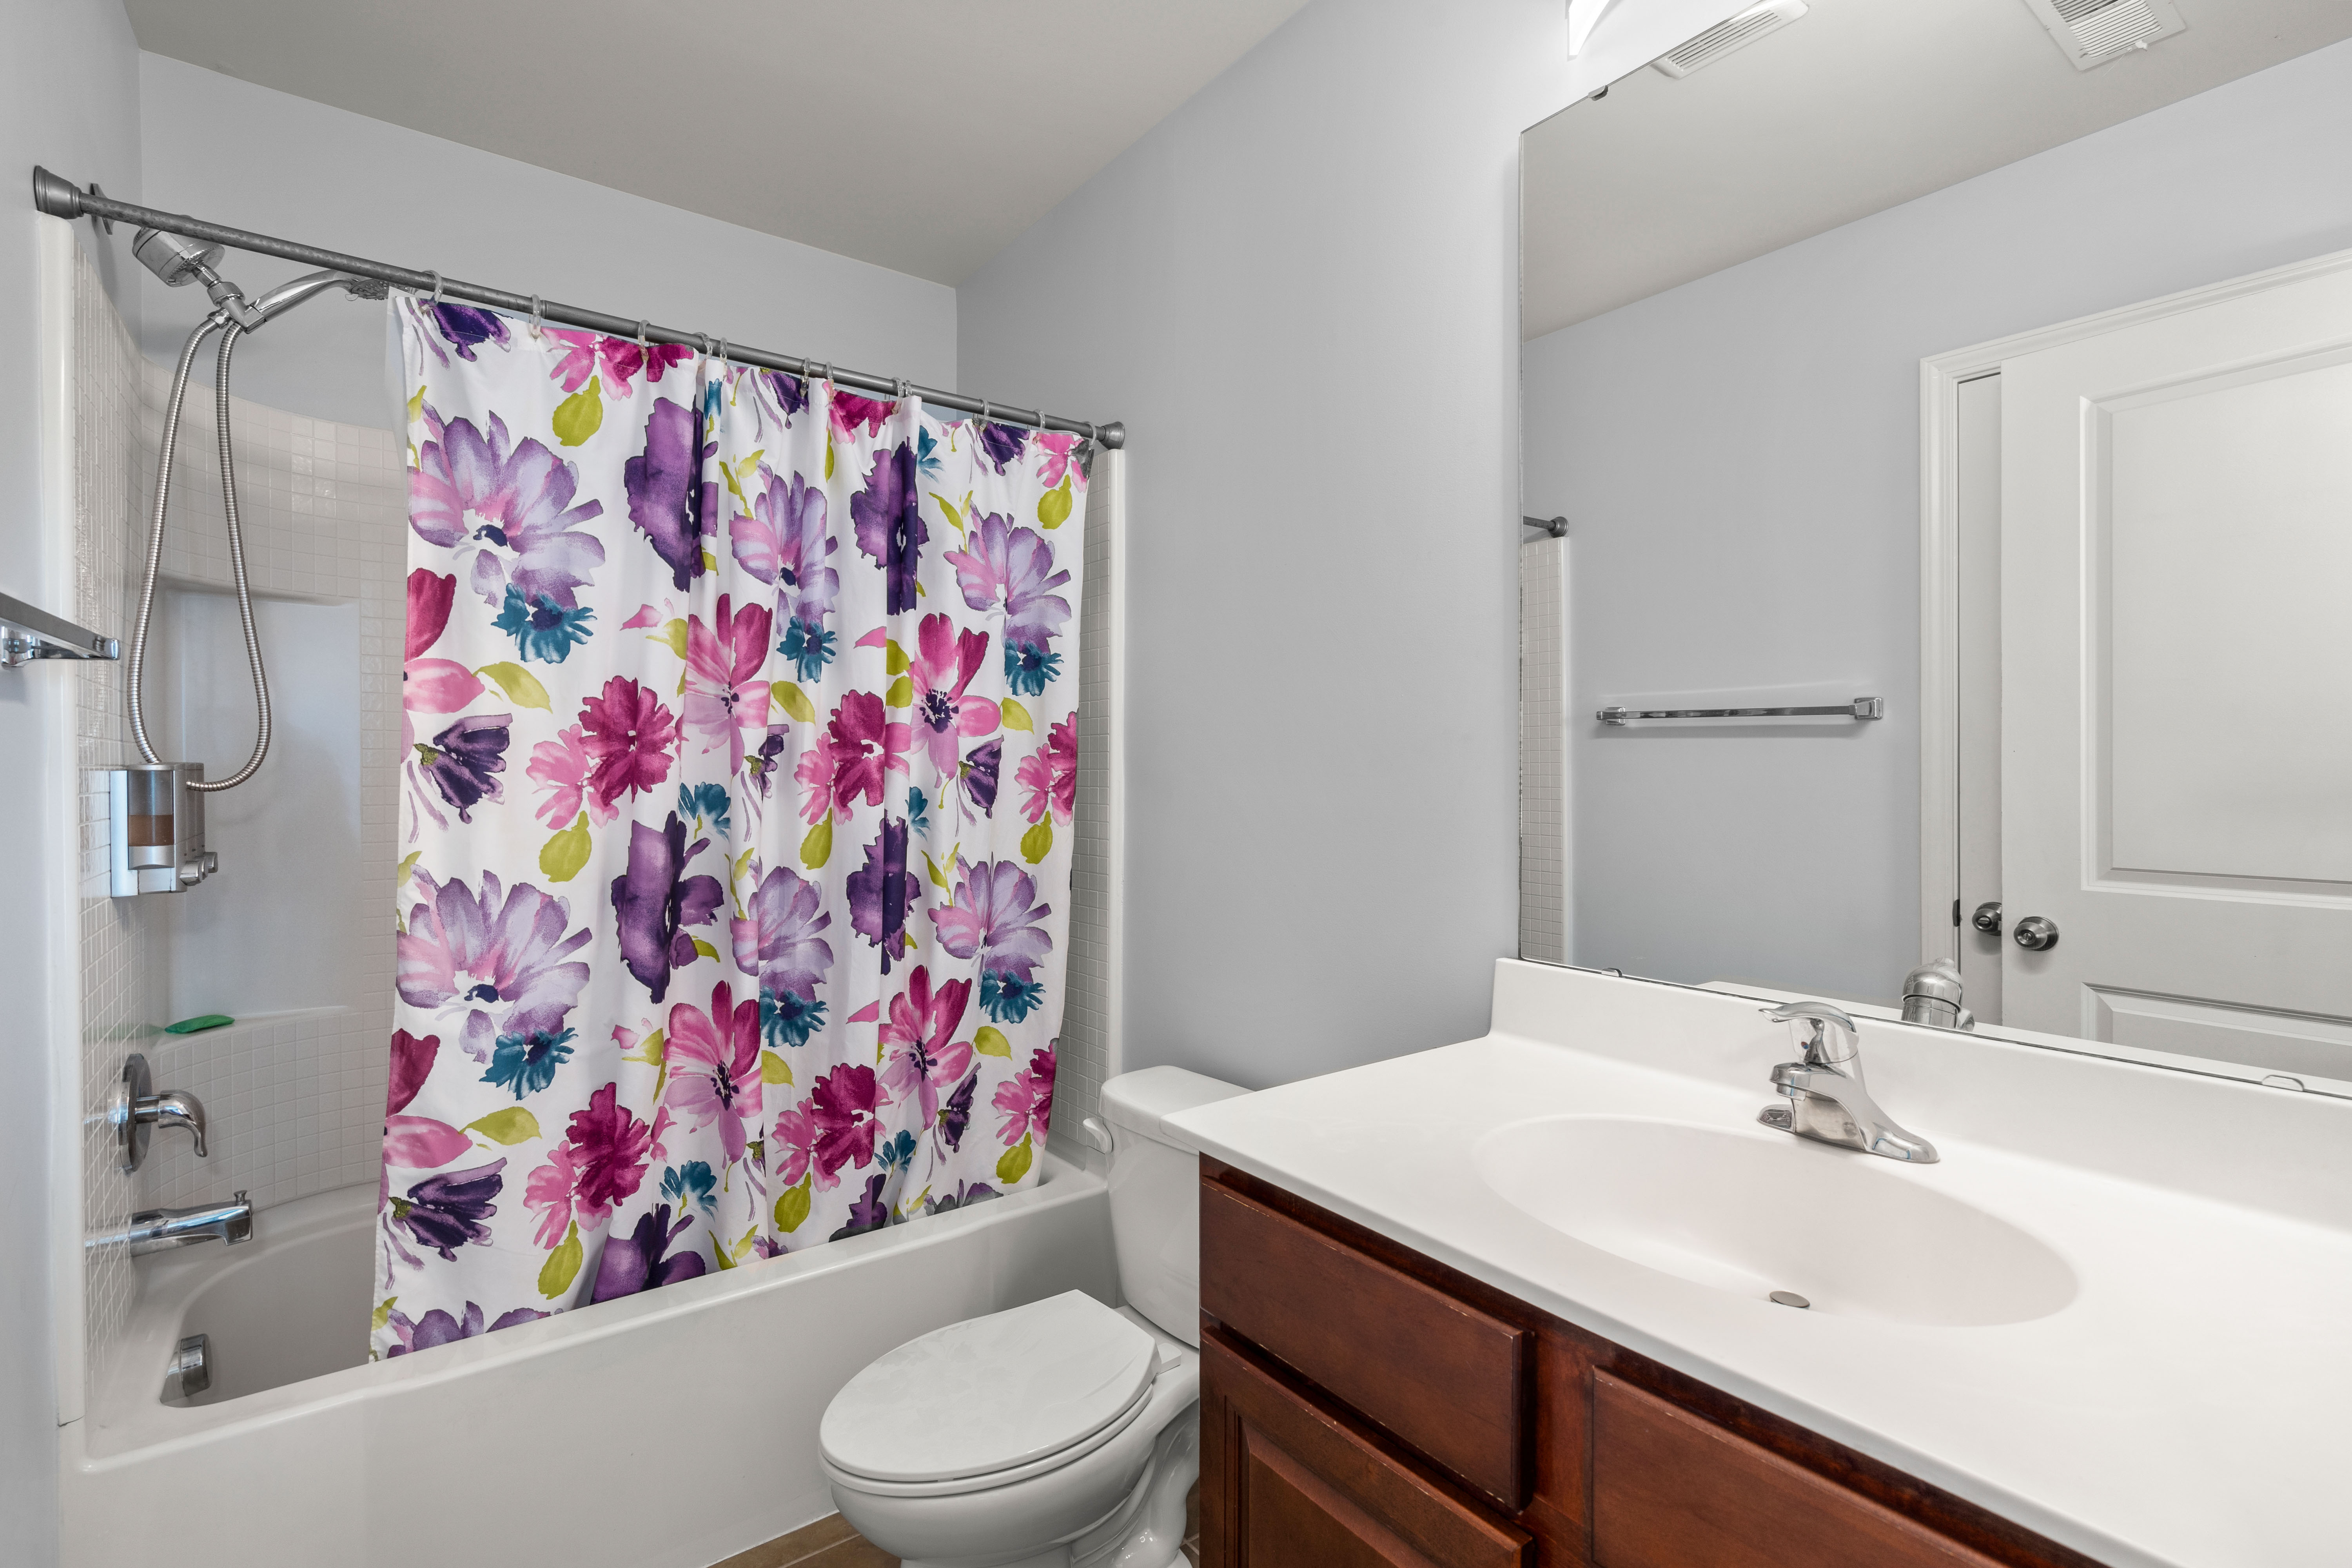
Baths:4 Baths (3 F, 1 H)
Type:Single Family
Size:2,802 ft²
Lot Size:7,405 ft²
Features
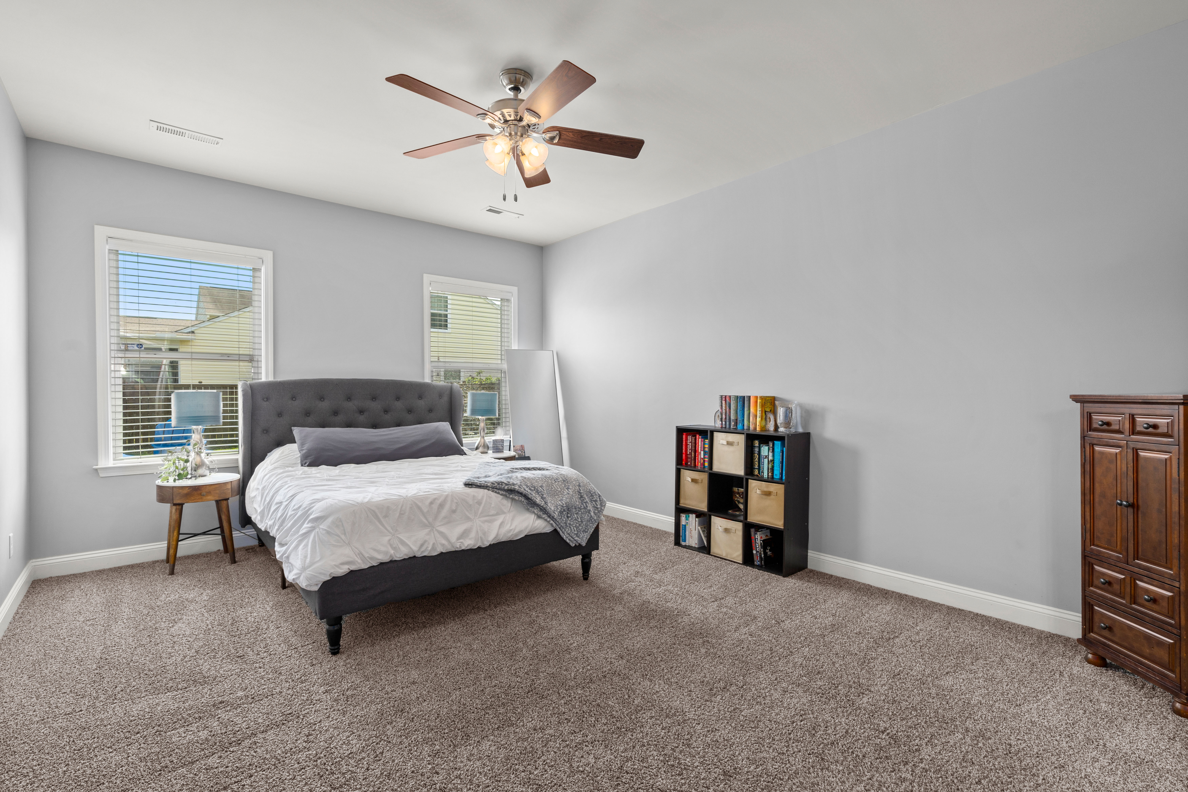
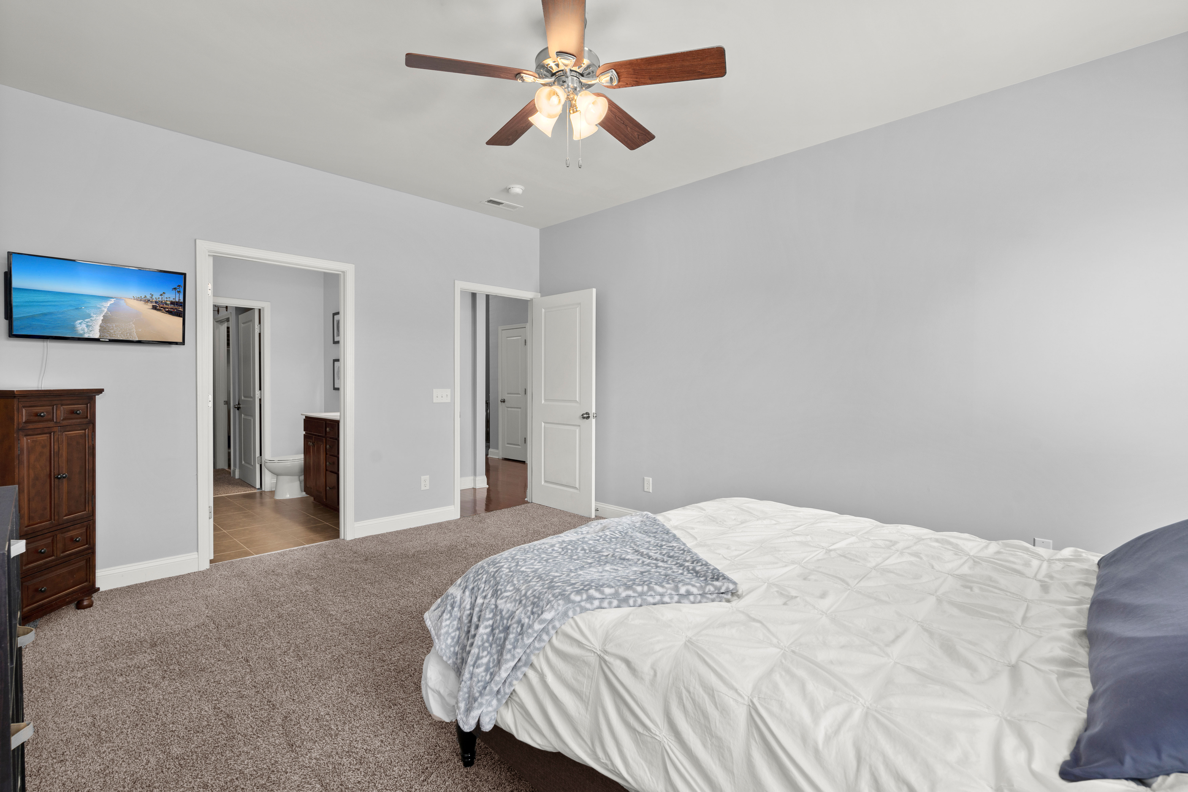
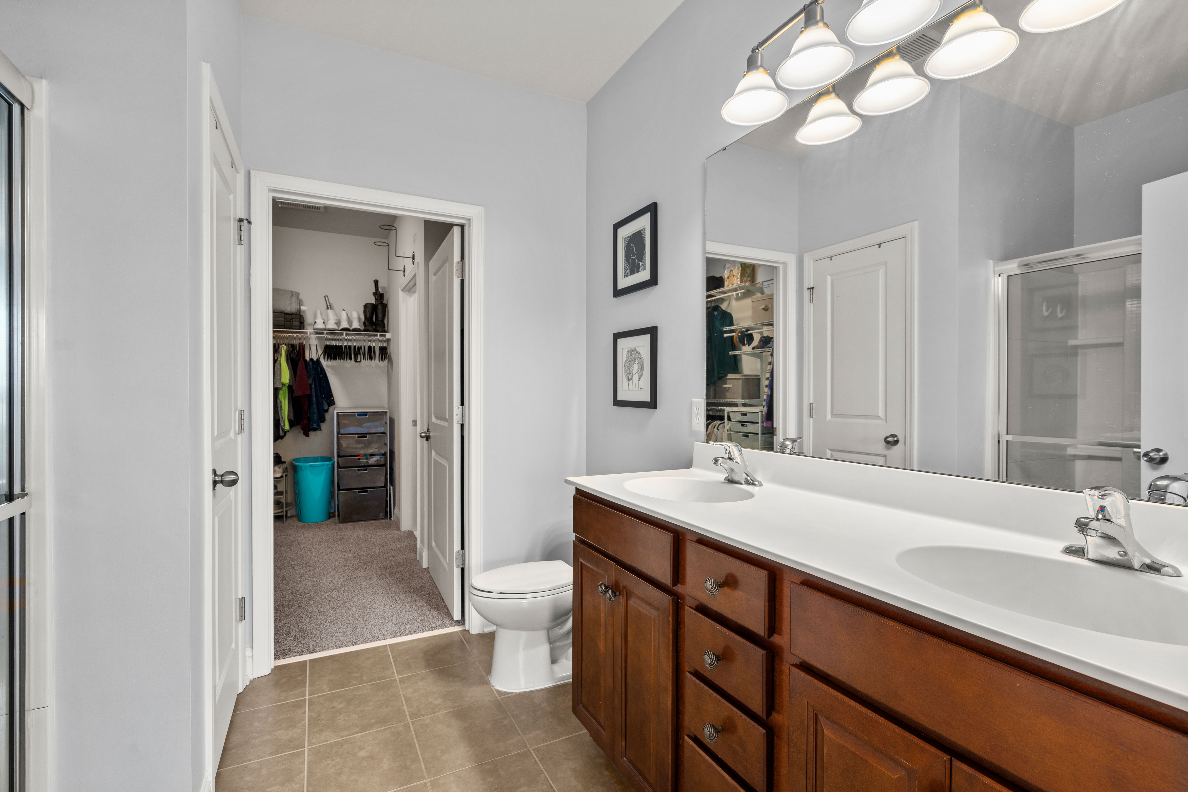
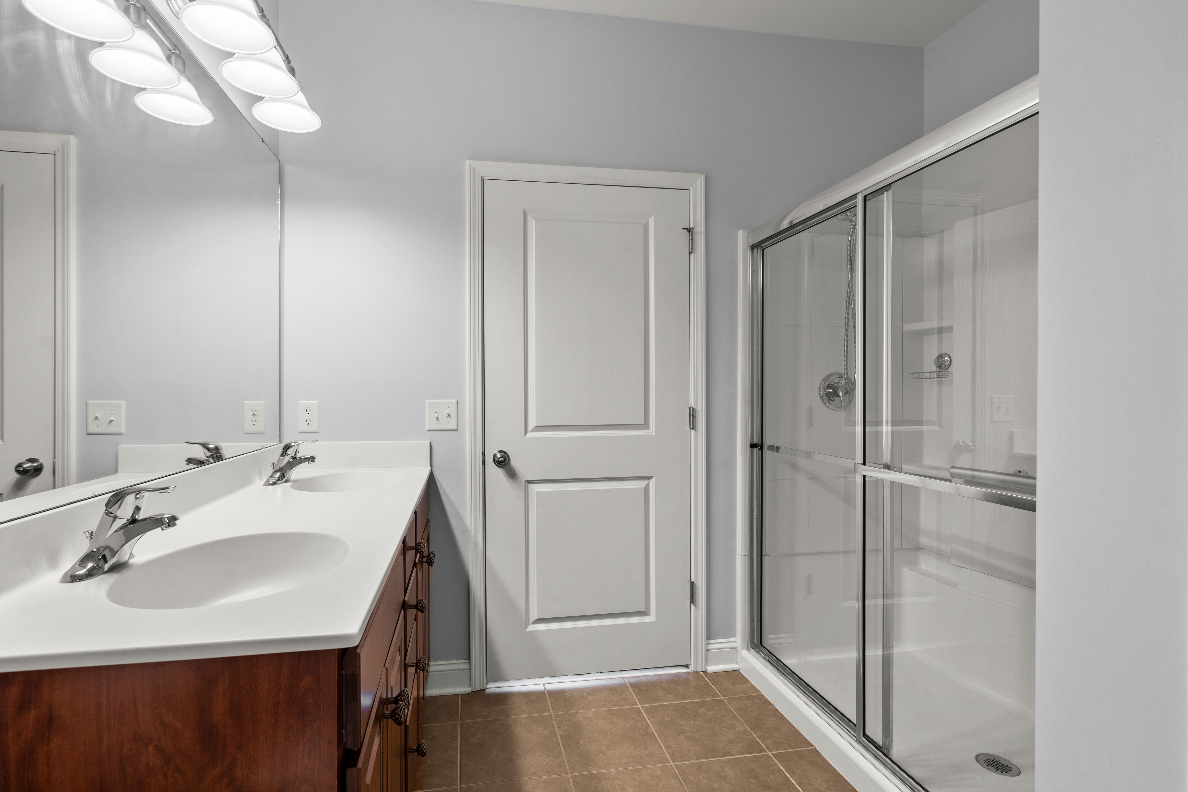
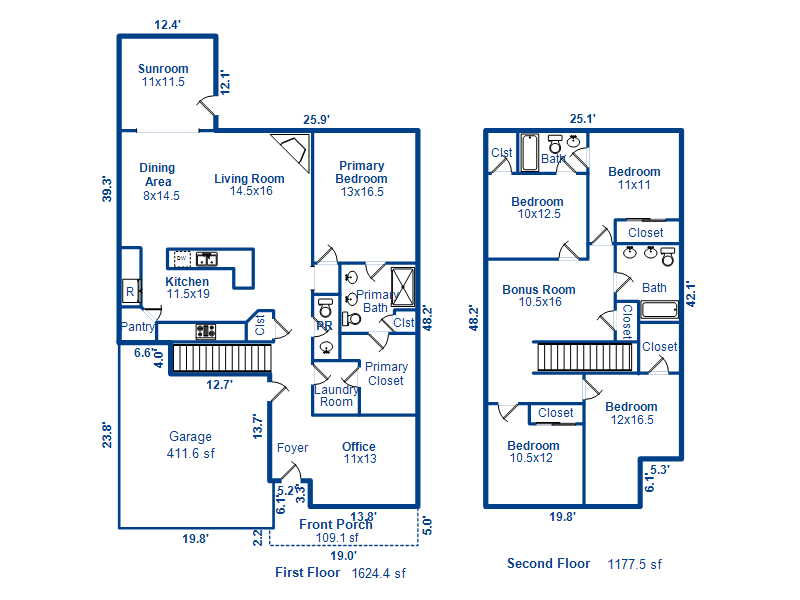
- Master Suite Downstairs
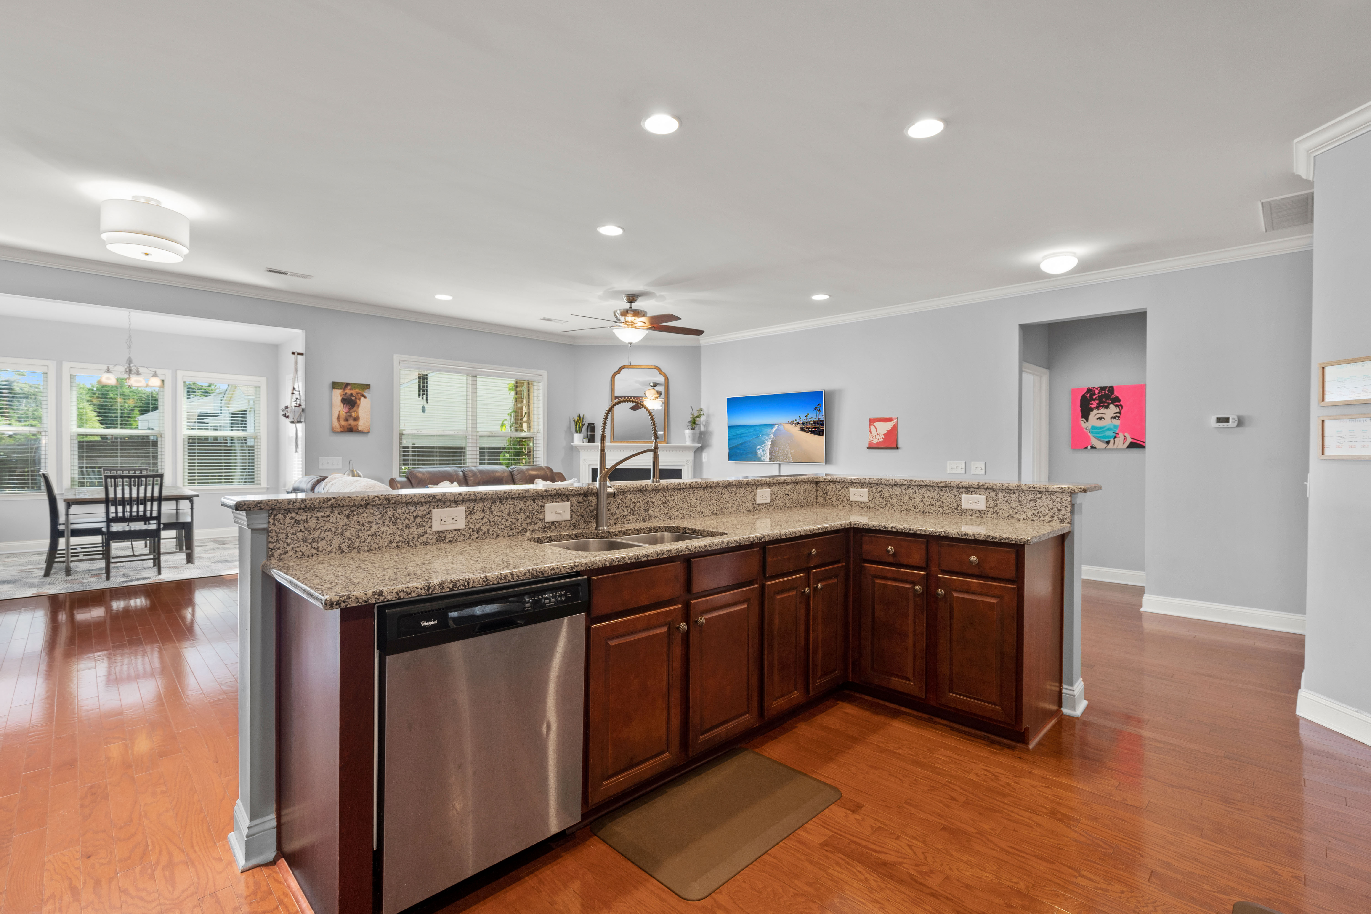
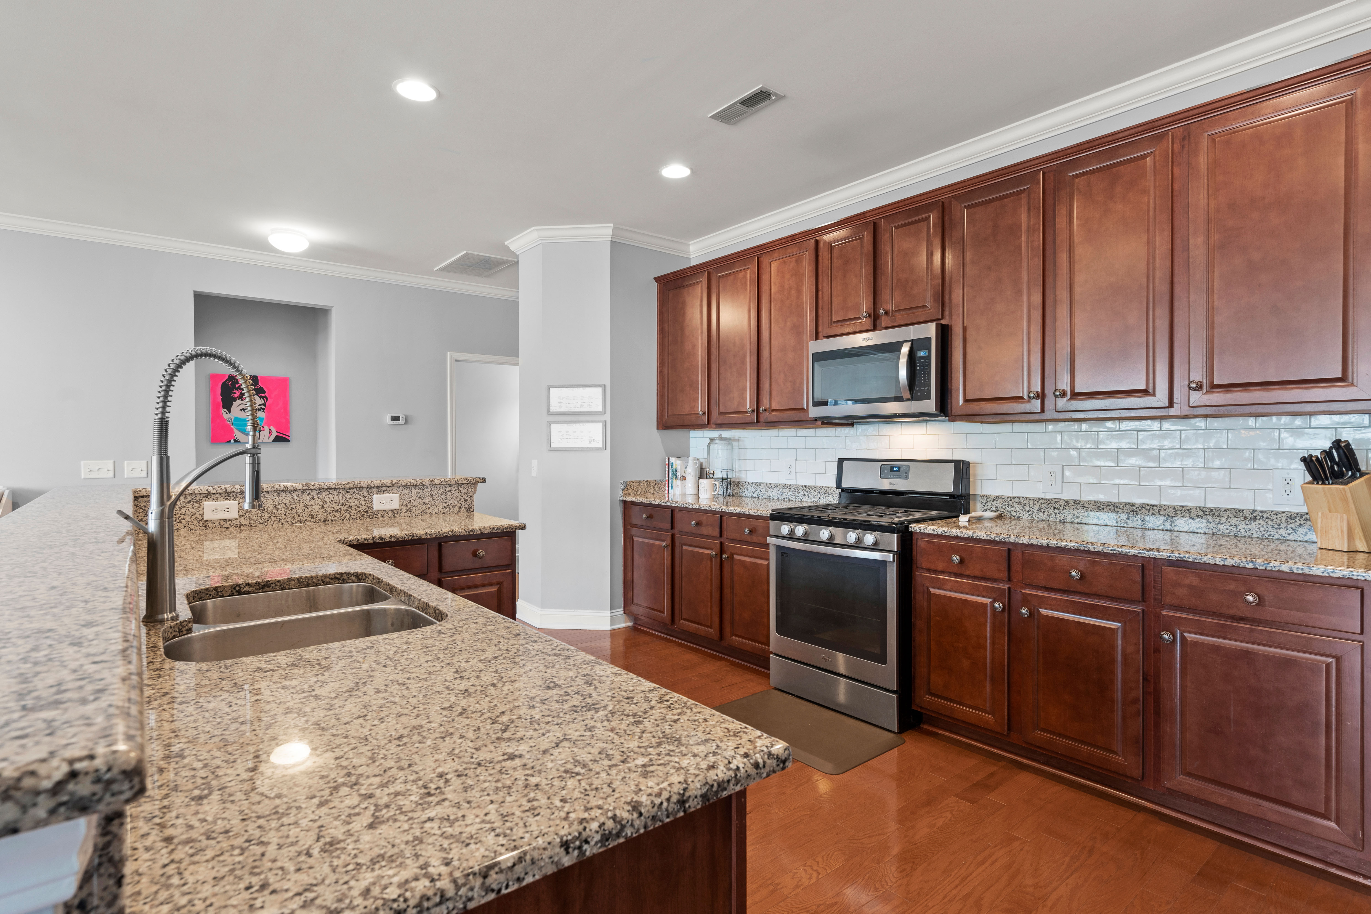
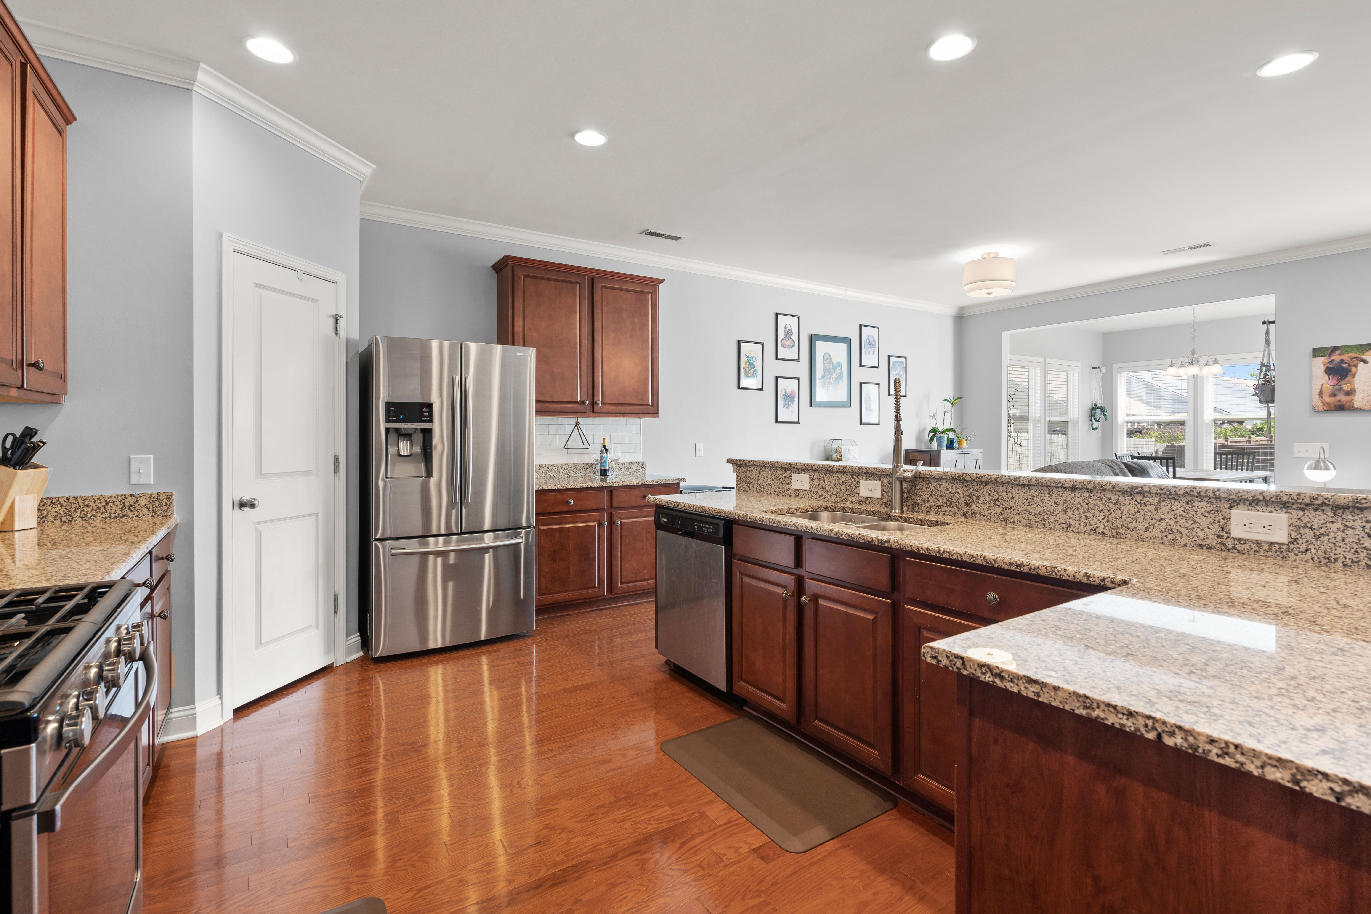
- Gourmet Kitchen
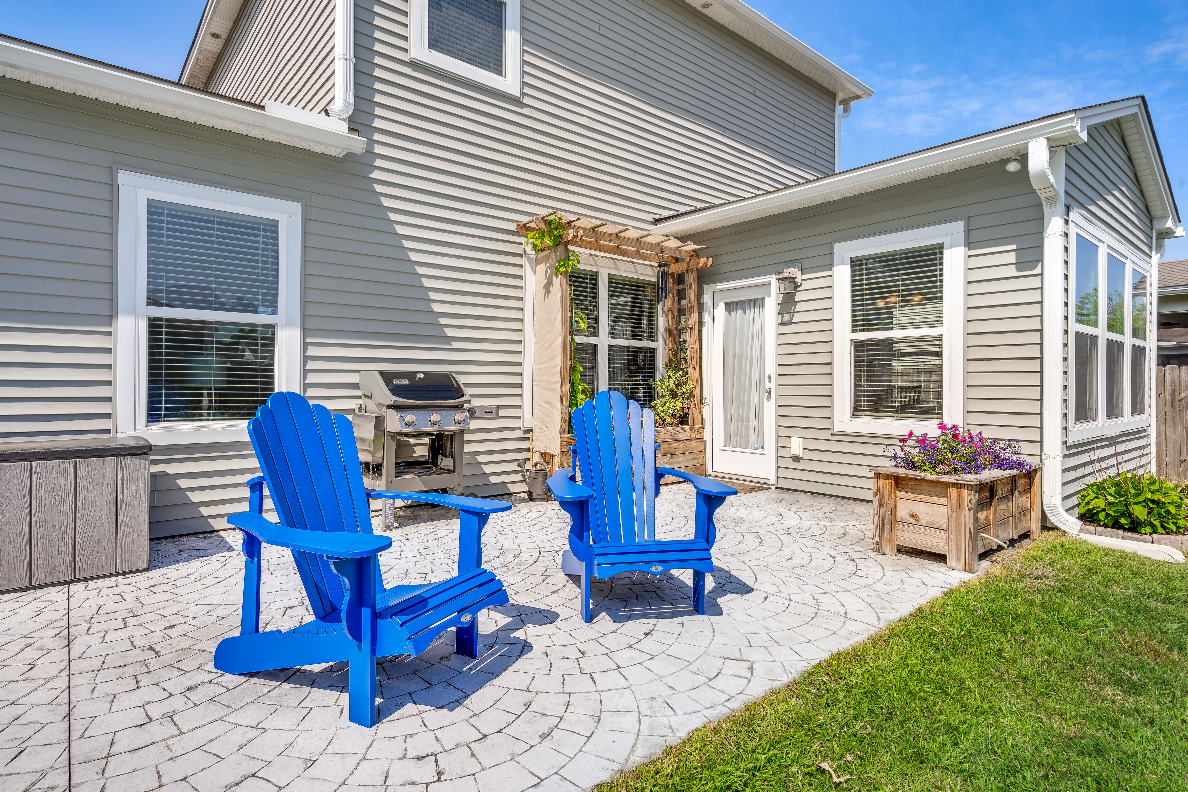
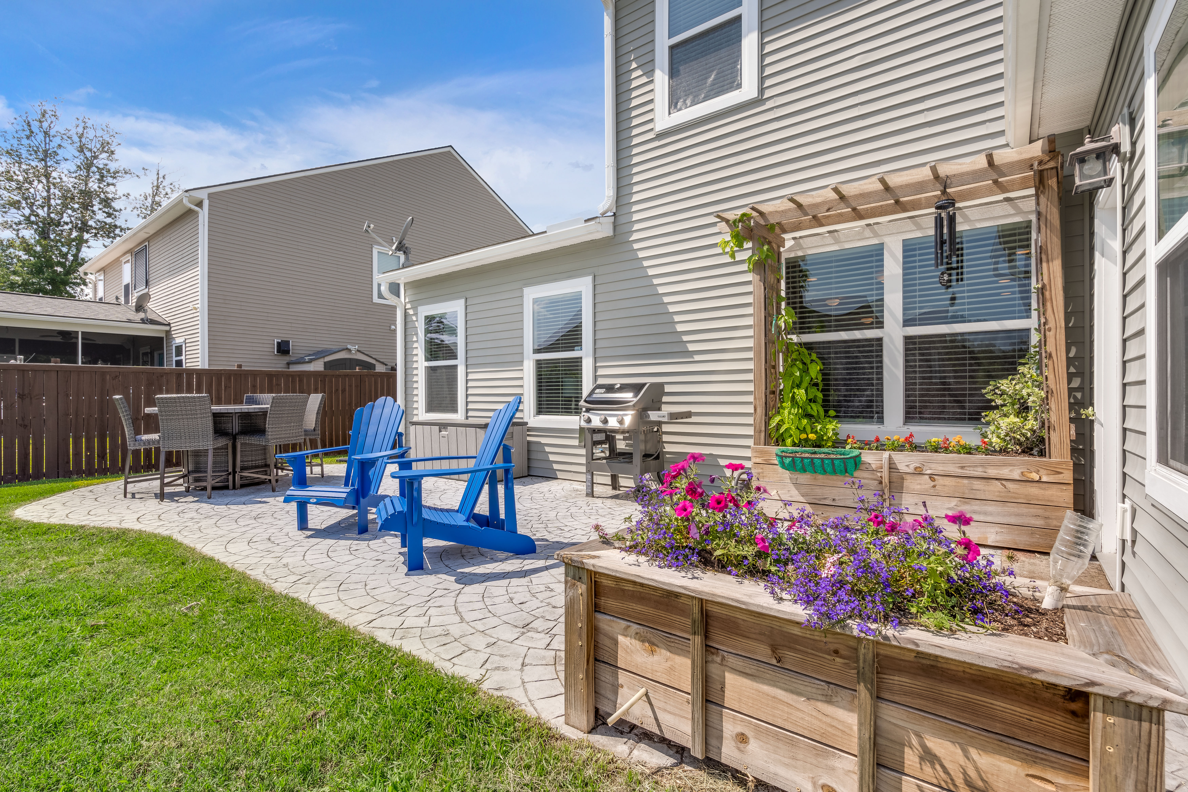
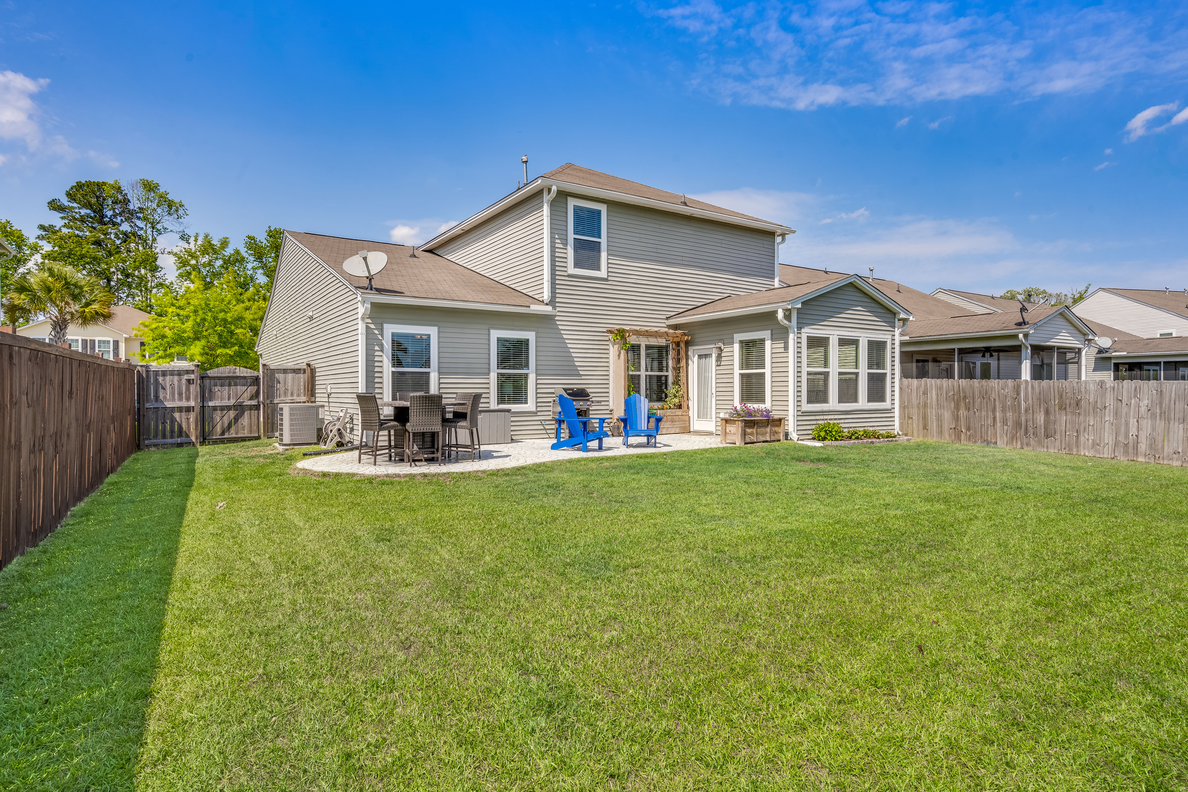
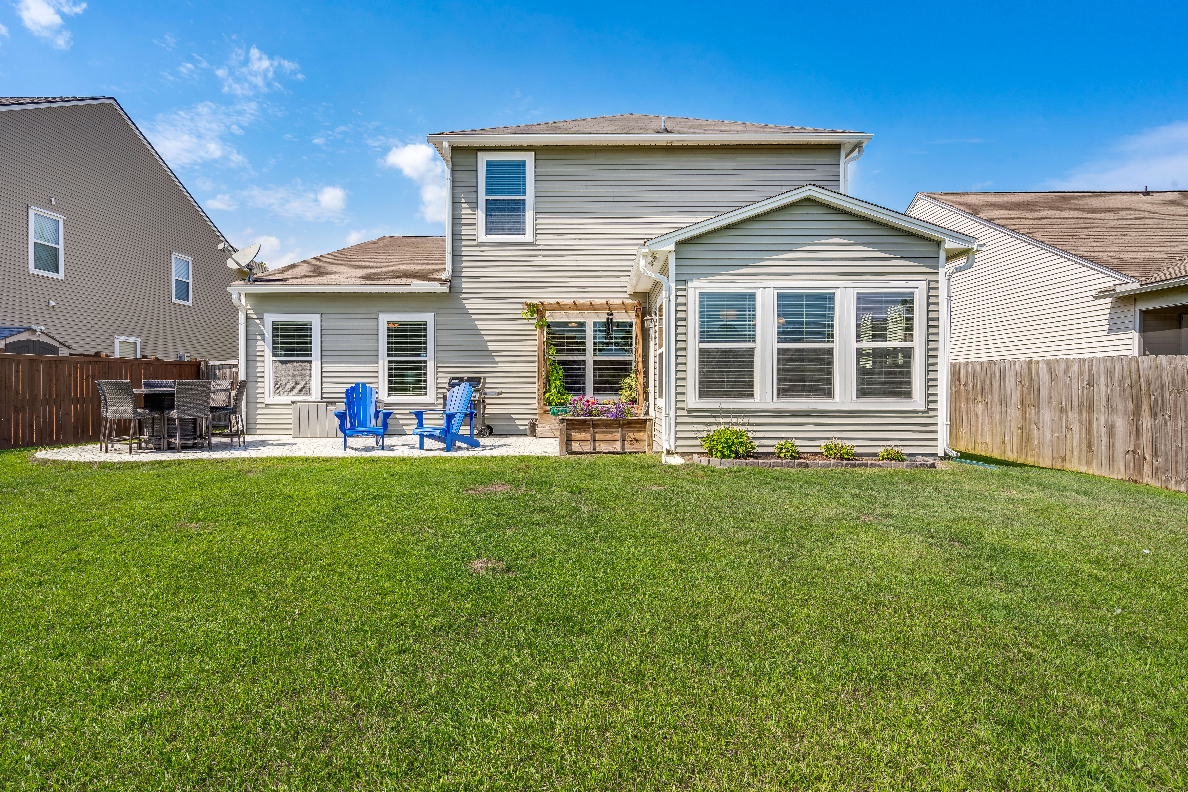
- Fenced in Yard with Patio
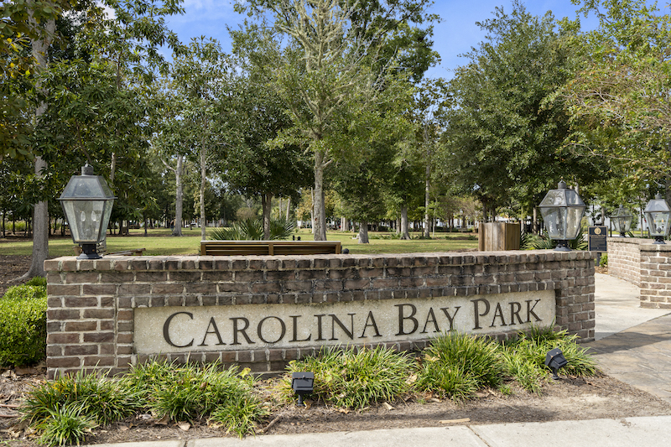
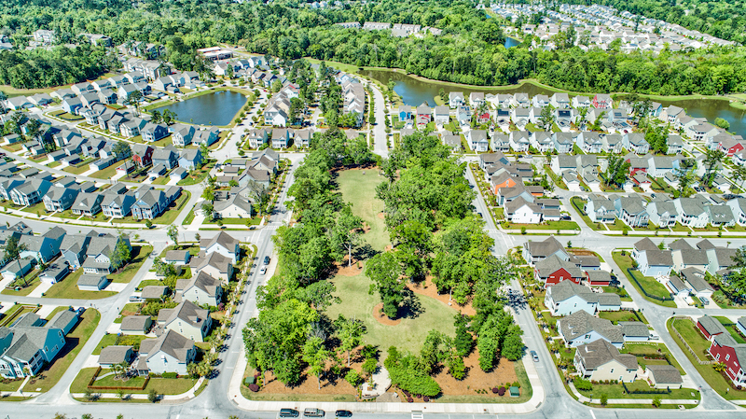
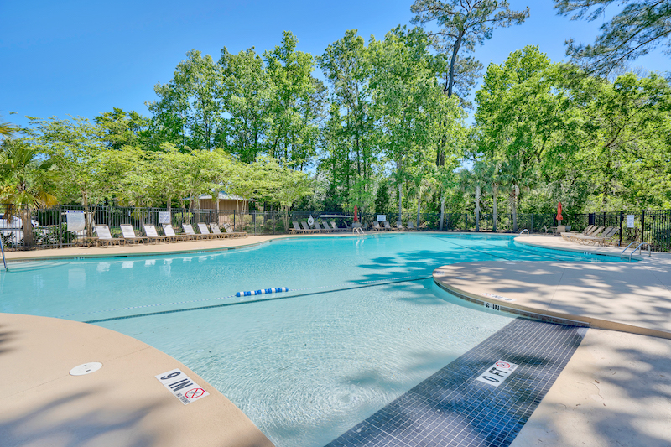
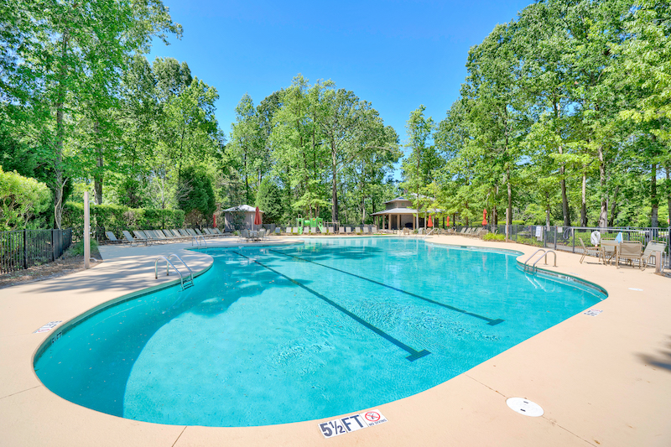
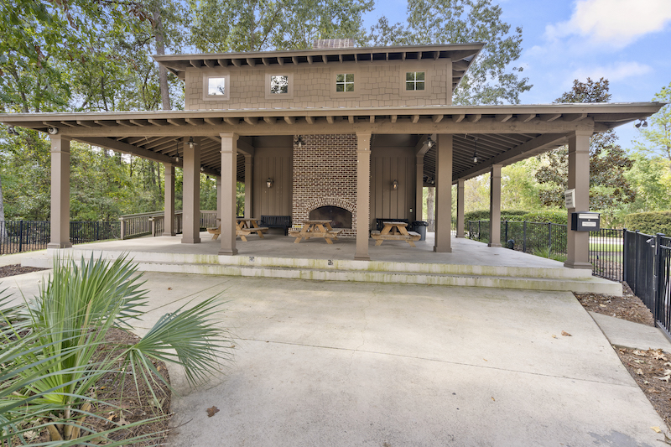
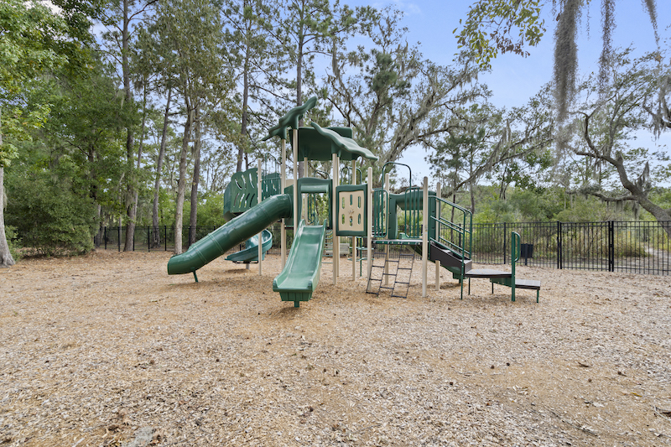
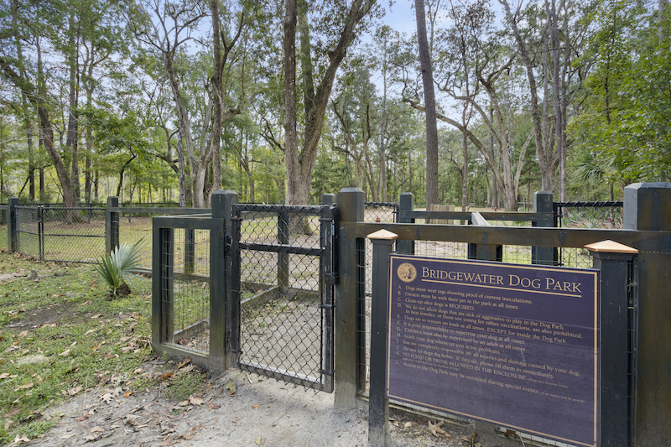
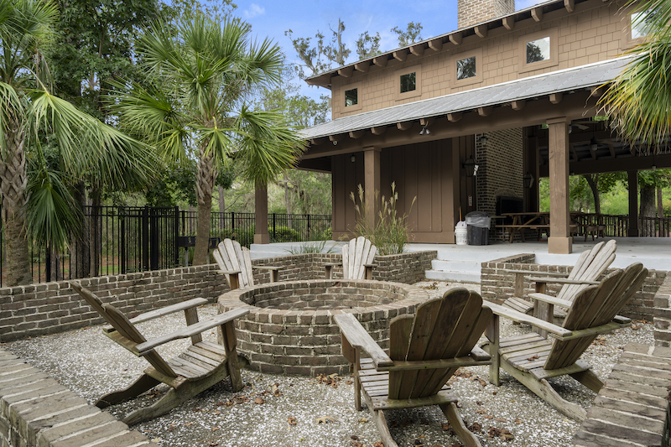
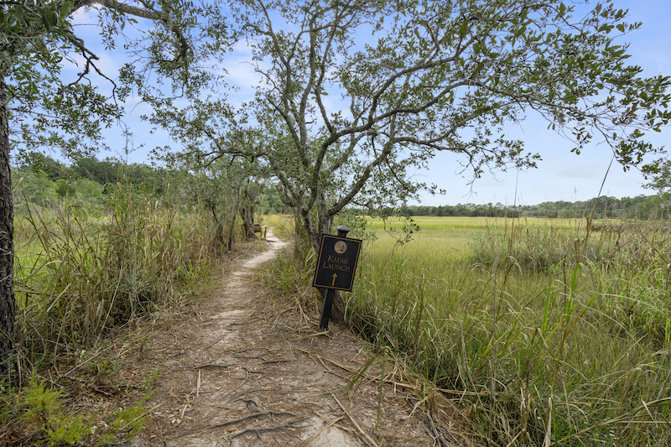
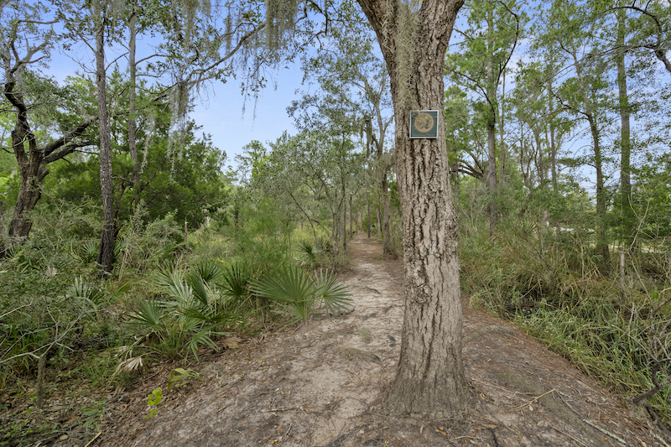
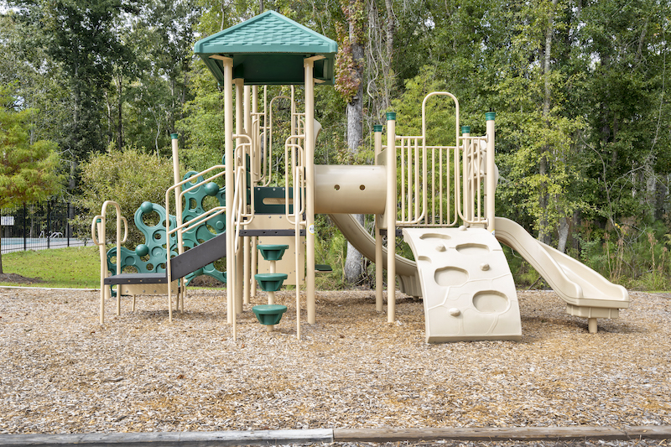
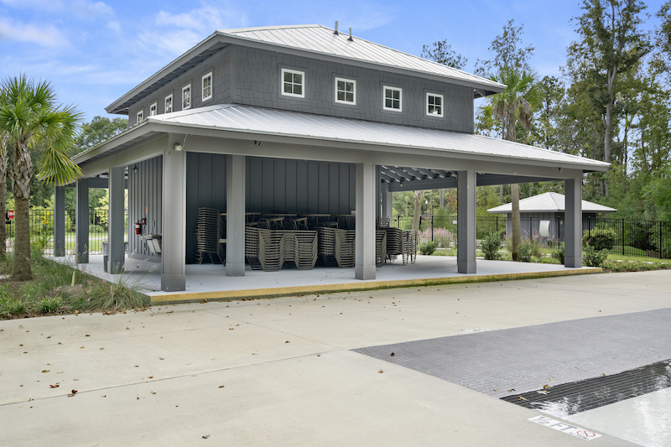
- Access to 3 community pools, 3 ac. community park, play parks, dog park, and more!
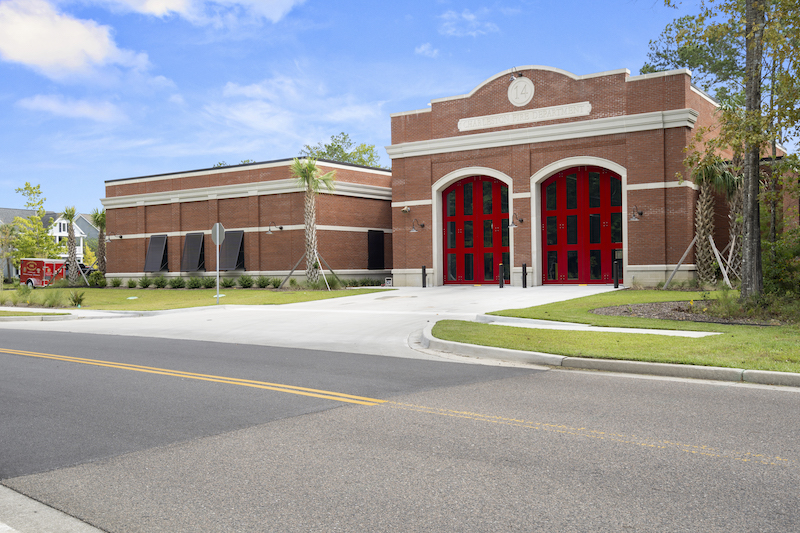
- Centrally located to shops, restaurants, downtown Charleston and the beaches!
Remarks
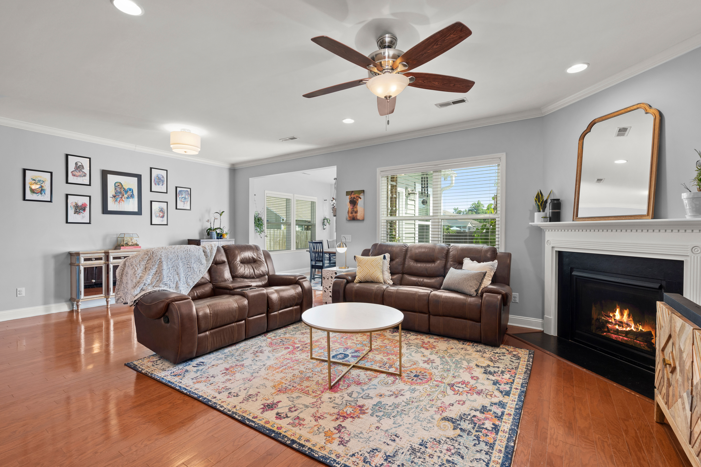
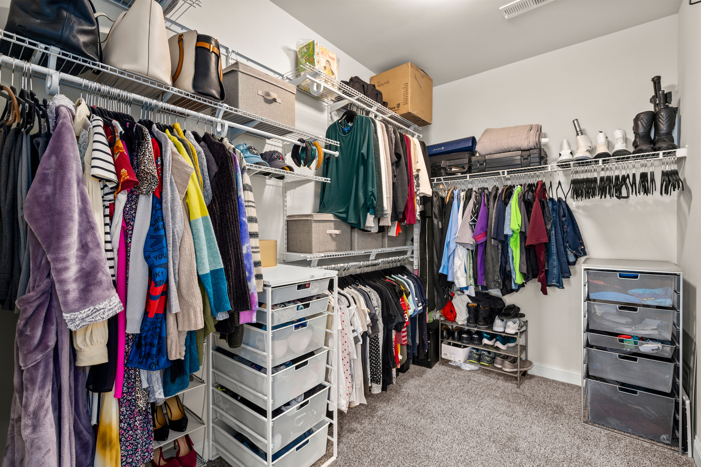
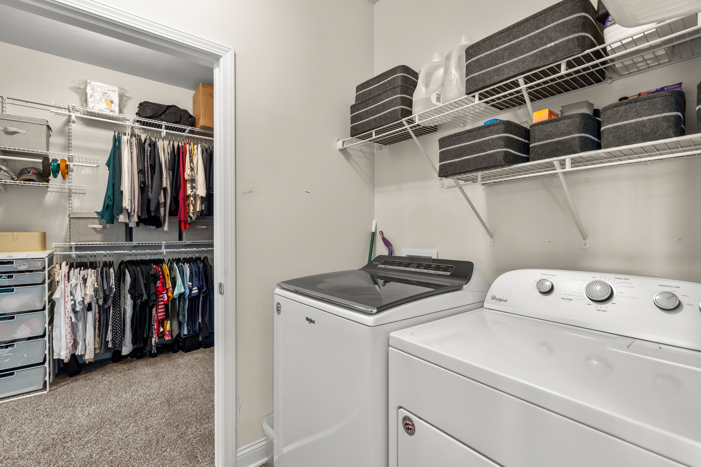
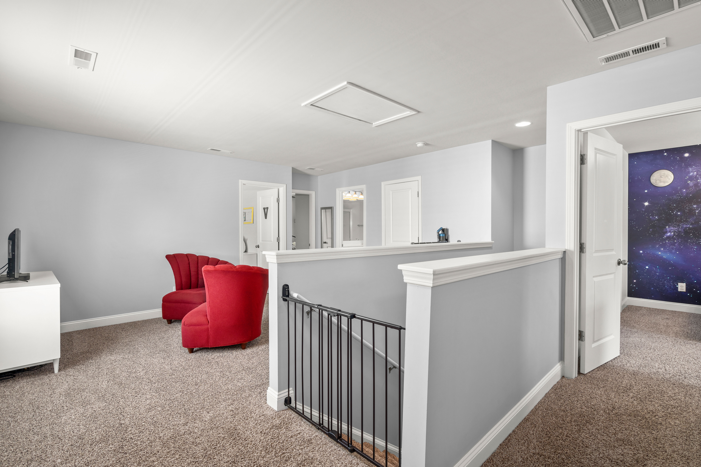
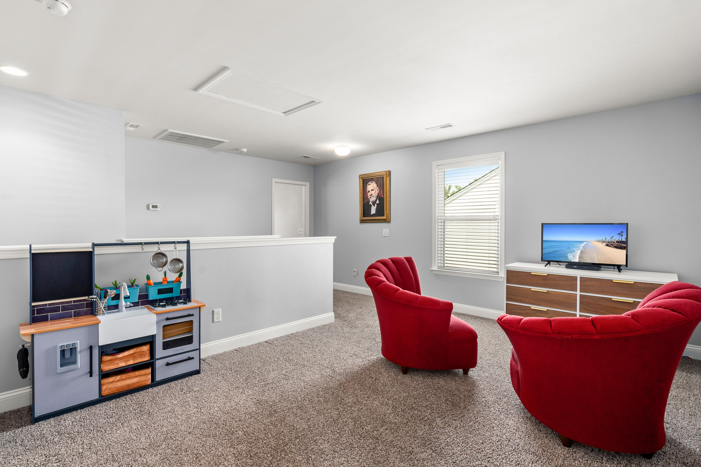
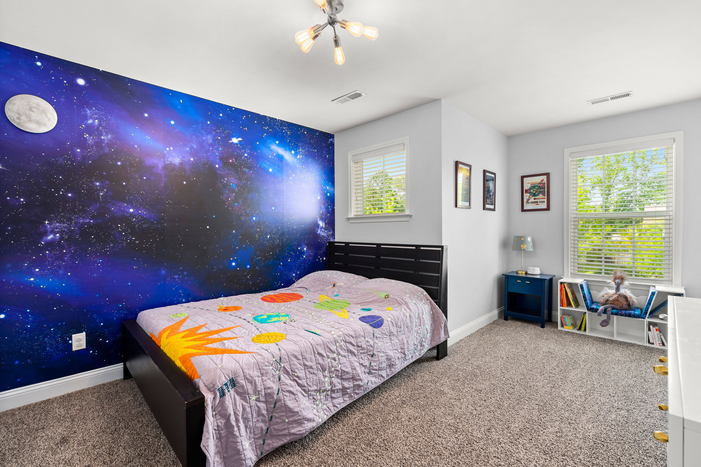
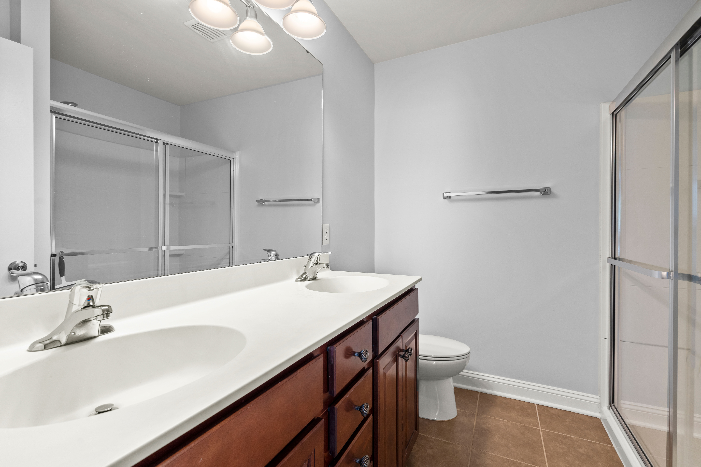
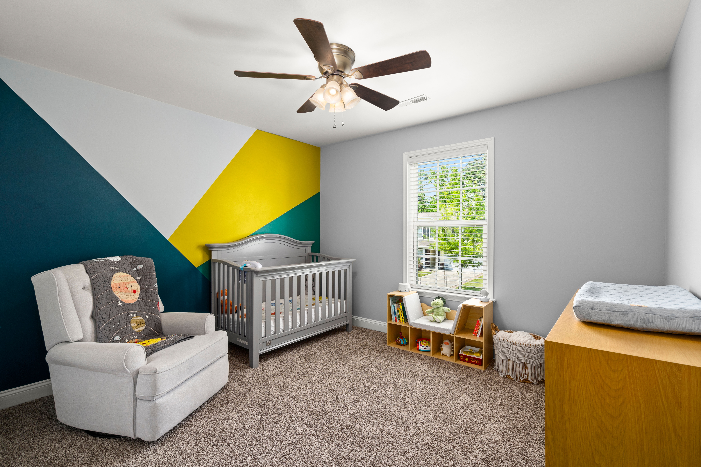
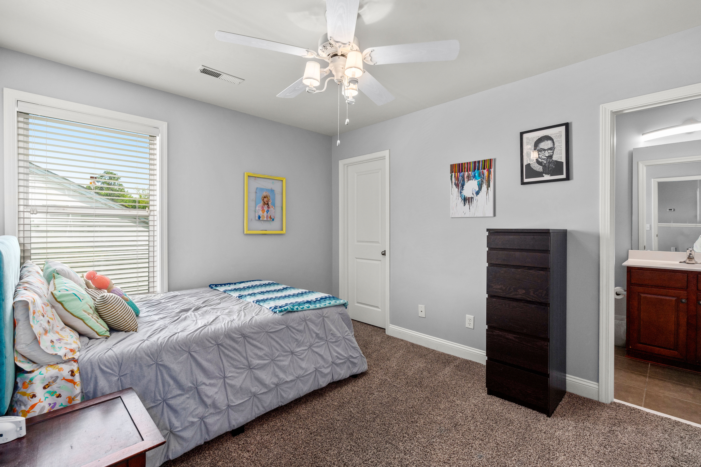
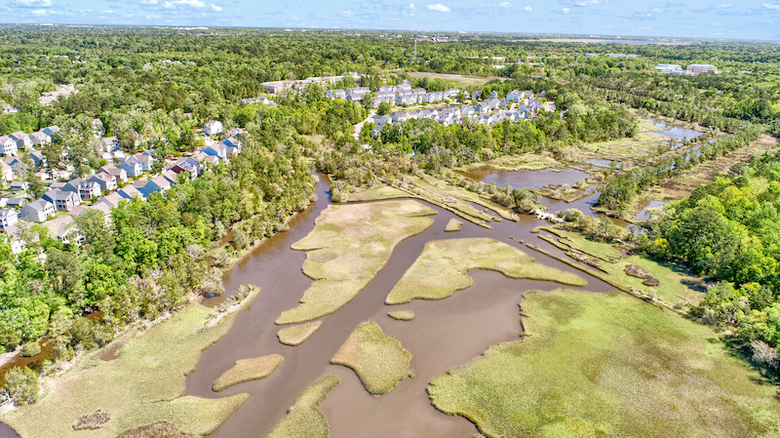
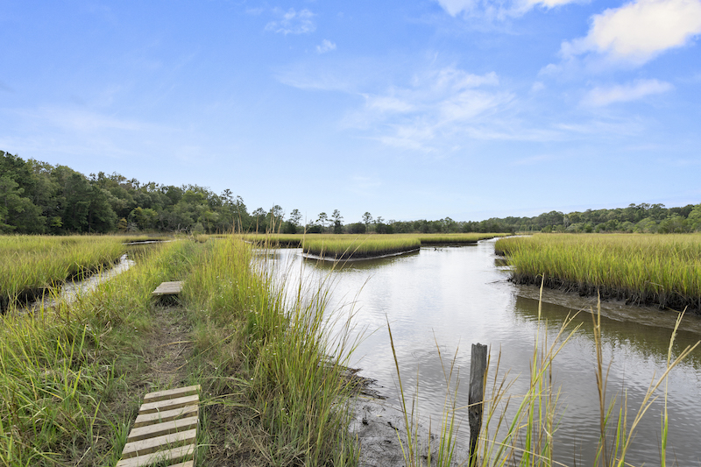
This 5 bedroom home in amenity packed Carolina Bay is the floor plan you've dreamed of. From the chef's kitchen in the heart of the home with cabinets you could only dream to fill to the bonus space provided by the sunroom, office/flex room and loft there is a place for everyone here. The intelligently designed master suite is located downstairs with the laundry room connected through the large master closet and accessible at the base of the stairs. Upstairs 4 bedrooms with 2 full baths and a loft grant separation from the main living areas and 8lb upgraded carpet padding keeps the carpet fresh. New HVAC system in 2022. Large fenced in backyard with custom stamped concrete patio. Carolina Bay is an award winning community located in the hub of recent West Ashley development. With amenities such as a 3 acre park where events like Food Truck Fridays and holiday specials and movie nights are held along with a dog park, 3 community pools, play parks, a kayak launch and miles of trails this community has something for everyone. The location can't be beat- minutes to the hospital, major medical centers, retail, restaurants and even Chic Fil A delivers! Not to mention under 30 minutes to downtown Charleston and the beaches.General Information
School District:
Charleston County
Annual Property Tax:
$1775
HOA Dues:
$600/annually
County:
Charleston
Subdivision:
Carolina Bay
View:
Open
Area Amenities:
3 Community Pools, miles of trails, 3 acre park, dog park, playparks
Building Details
Year Built:
2012
# of Stories:
2
Roof Type:
Asphalt Shingle
Style:
Traditional
Heating/Ventilation:
Gas Furnace
Air Conditioning:
Central
Sewer:
Public
Water:
Public
Foundation:
Slab
Garage:
2 Car
Exterior:
Vinyl, Stacked Stone
Flooring:
Engineered Hardwood, Carpet w. 8lb padding & Ceramic Tile
Pool:
Community


